F irst and foremost, I would like to welcome our new GM, YC Yong, back to the Club. YC was previously GM of RSGC a decade ago during the Maybank Championship and has since held senior roles at various clubs around the region. He brings with him a wealth of experience and The Committee (TC) welcomes him back.
SPORTS FACILITIES UPDATE
The Contrast Therapy facility (infrared sauna and cold plunge pool) opened last month and has been well received, and its operating hours have since been extended. On the tennis front, the practice courts and Grass Courts 1 & 2 will open for play this month; the “user acceptance testing” with some of our elite players in September went well. The grass tennis courts were built in-house by RSGC’s own field/ greens-keeping department, and they look good. The new Tennis Turf Court 7 will also open for play this month, while Grass Courts 3 & 4 will open in November as the turf has already been sodded.
As you can see on the Sports Annex building, the columns for the second and final floor are up, and the second-floor slab will be cast soon. The roof columns and the roof itself should be completed by November or December, depending on how wet the next two months are.
With respect to the pickleball and padel courts, the Captain’s Corner of the August Circular reported an estimated cost of RM4,635,336 with an estimated negative cost variance of RM2,685,336. Those figures were the pre-tender cost estimate by the quantity surveyor (QS) based on the architect’s design at the time. To be clear, neither the design nor the costing had been approved or signed off by the previous Sports and Sports Facilities sub-committee or by The Committee.
In the same article, we also mentioned the possibility of reducing costs from the architect’s drawings by aligning the courts in a straight line (versus an L-shaped configuration), changing the design, lowering the height of the roof over the pickleball and padel courts, and reviewing whether piling was necessary. We have since done much work with the architect, engineer and QS redesigning the pickleball and padel courts with a clear focus on cost reduction without compromising on playability and functionality while meeting internationally recommended standards for height and baseline spacing. The revised design will go out for tender soon with the involvement of the Tender Board. The drawings for the pickleball and padel courts will soon be on the Notice Board for members to view. In any event, construction can only commence after the exterior shell and structural works of the Sports Annex building are completed in December.
GOLF COURSE RENOVATION
As mentioned previously, the Project Steering Committee (PSC) invited five golf course architects to participate in the Request for Proposal (RFP) process. The key selection criteria included an extensive body of work, a strong track record with relevant experience in Asia, the ability to devote sufficient time on the ground at RSGC, and overall cost. The RFP provided the architects with a detailed design brief setting out what the Club was seeking to achieve. In addition, a scoring matrix was developed to enable the PSC to evaluate each architect consistently and objectively. While pricing was an important consideration, it was not the sole determining factor. Given the significance of the project, particular emphasis was placed on design (taking into account, where feasible, the impermanence of Lot 1026), track record, body of work and, importantly, the architect’s ability to spend sufficient time on site throughout the project. The RFP, design brief, evaluation criteria and scoring matrix were submitted to the TC for approval, which was subsequently obtained.
The five architects invited to participate were:
1. Nelson & Haworth Golf Course Architects – Designers of RSGC’s current golf courses at the last major renovation, and more recently responsible for the redevelopment of SICC’s Island Course in Singapore.
2. Curley Golf Design – An internationally renowned golf course architect with an extensive portfolio. Curley was named GOLF Magazine’s Architect of the Year 2011 (Worldwide) and the No. 1 Architect in Asia-Pacific by Asian Golf for seven consecutive years from 2011 to 2017. His recent work at Shura Island, Saudi Arabia, is ranked No. 39 on the Golf World Top 100 list, and he was responsible for the master plan and all 22 courses at Mission Hills in China.
3. Faldo Design – Currently working on KLGCC’s East Course and with an extensive body of work throughout Asia and internationally. Faldo Design is the only firm on the list led by a former professional golfer: six-time major champion Sir Nick Faldo.
4. Parslow & Winter Golf Design – Based in Malaysia and recently responsible for the redevelopment of the Awana Genting course, which has received favourable reviews. Their work in Malaysia includes KLGCC West Course, Tropicana, Glenmarie’s Valley course, Saujana’s Bunga Raya course and IOI Palm Garden.
5. MacKenzie & Ebert – A world-renowned golf course architecture firm with an extensive portfolio that includes many of The Open Championship venues, among them Royal Lytham & St Annes, Royal St George’s, Royal Troon, Royal Liverpool, Royal Birkdale, Carnoustie, Turnberry and Royal Portrush, as well as Hirono Golf Club in Japan. One of the architects subsequently withdrew from the process due to time-commitment constraints. The remaining four architects visited and toured RSGC during August and September. MacKenzie & Ebert’s visit was slightly delayed due to their commitments surrounding the recent major championship at Royal Birkdale, where they are the consulting architects. RSGC covered the travel and accommodation costs for two of the architects to fly in at a capped budgeted amount, while the other two were already in Malaysia at the time of their visits.
The deadline for RFP submissions was 11 September. All bids were required to be submitted to a secure and restricted email account. The submissions were opened that same afternoon by the Senior GM of Finance, witnessed by the Governance Convenor, who is not a member of the PSC, as well as some members of the PSC.
Individual interviews were subsequently conducted in September with each of the four architects, including Sir Nick Faldo. Following the interviews and a detailed review of the submissions, the PSC completed its evaluation and scoring process and reached a strong consensus on its preferred architect. The PSC will formally propose that architect to the TC for approval, with its full endorsement.
A great deal of care was taken in selecting the golf course architect. This is one of the most significant and expensive projects the Club has undertaken, with long-lasting implications, and the design is all the more critical given the impermanence of Lot 1026. Although this was a Request for Proposal rather than a price-based tender, the competitive process gave the Club an important means of maintaining cost discipline and ensuring value.
For transparency and members’ information, the RFP and design brief will soon be displayed on the Club notice board.
We hope to finalise the design by December 2026/January 2027, with tender documents to be issued for bids in early 2027 and construction targeted to commence in Q2 2027. Town hall sessions will be held in early 2027 to brief members on the design for the golf courses and practice facilities, and to provide members with a clearer understanding of the plans before construction begins.
Going forward, with the new GM on board, future Captain’s Corners will be shorter!
See you at the Club.
Your Captain
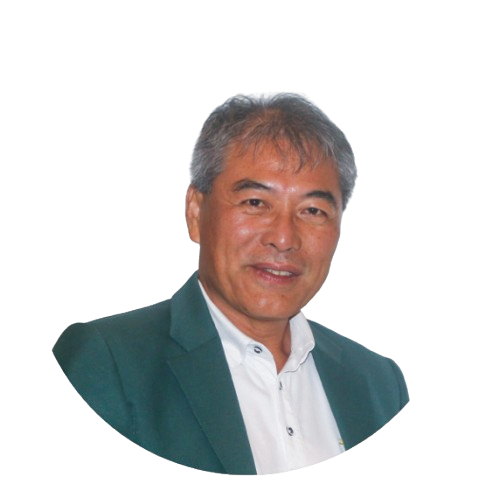
Lee Kok Kwan